
Trinity
COMING SOON
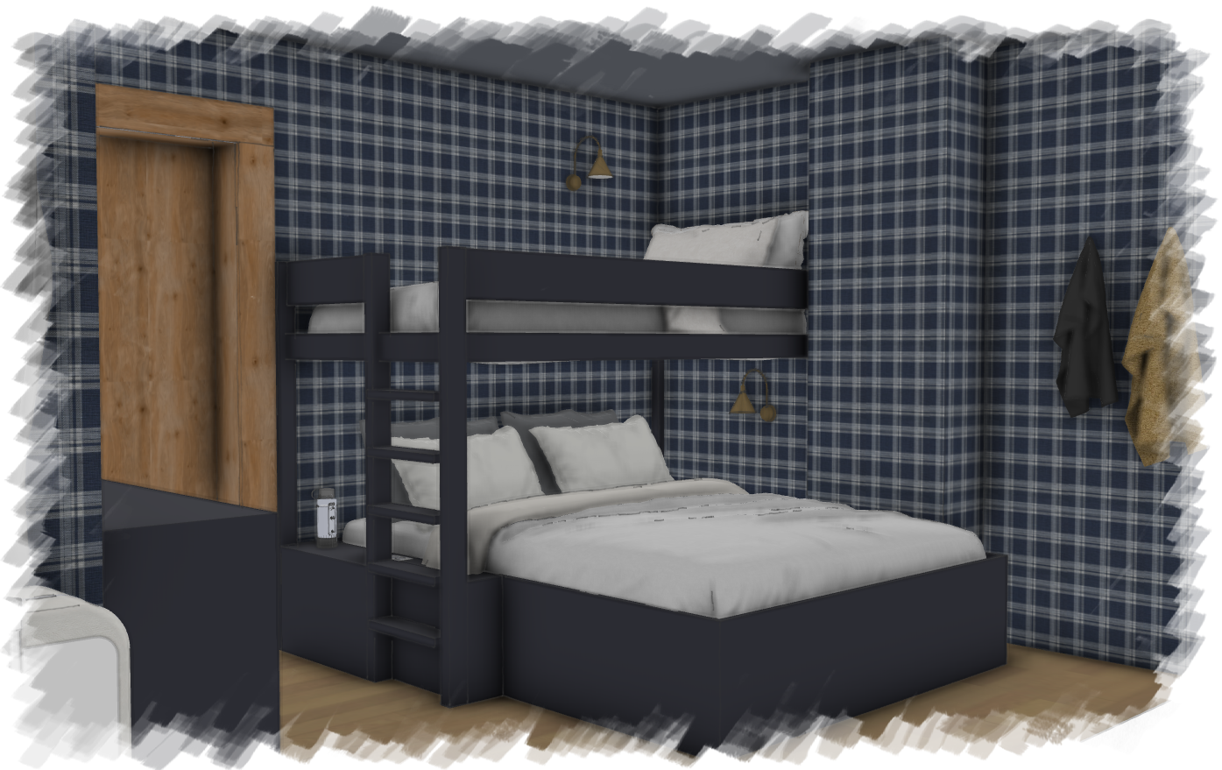
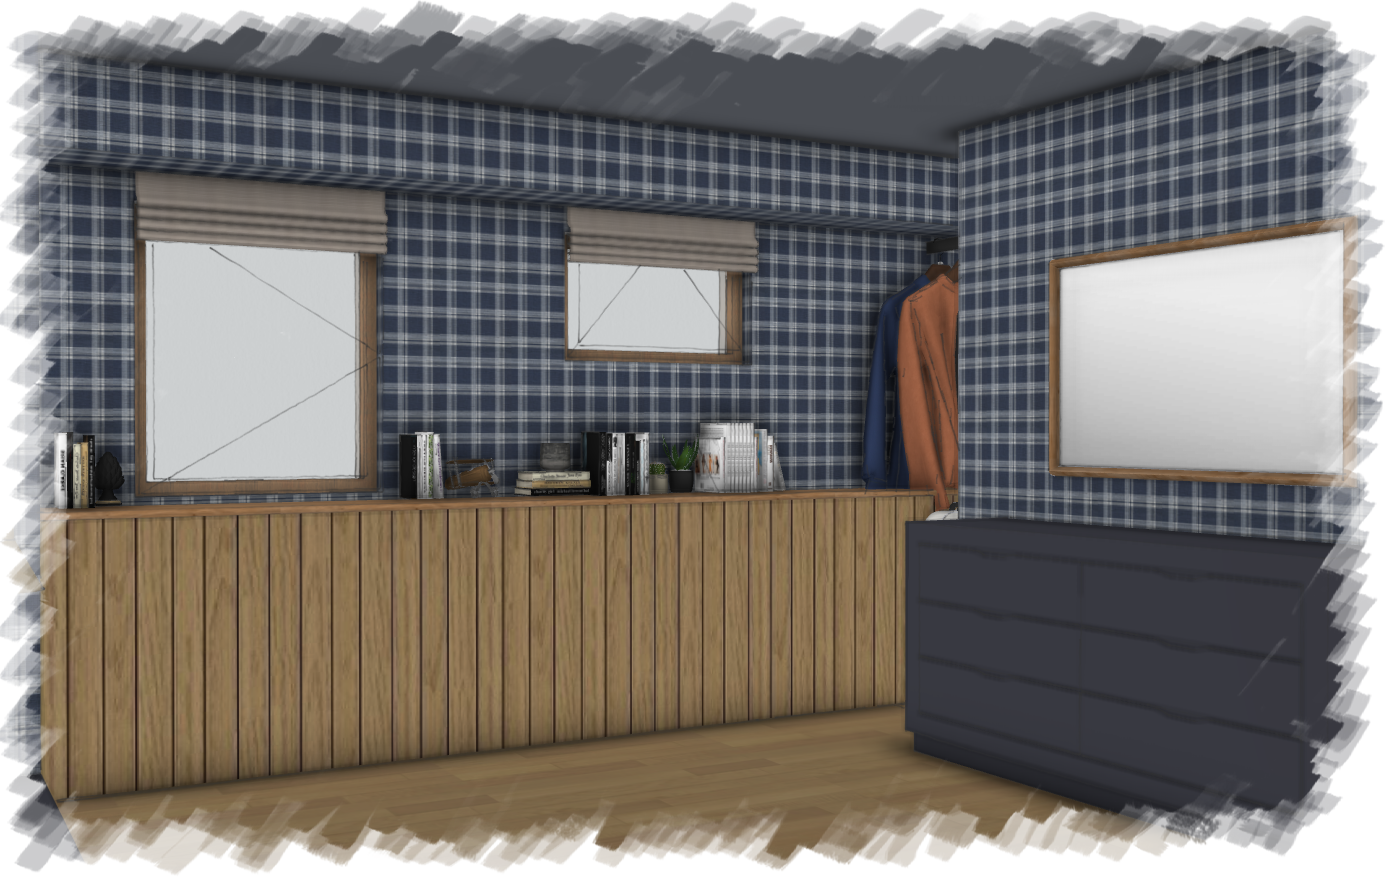
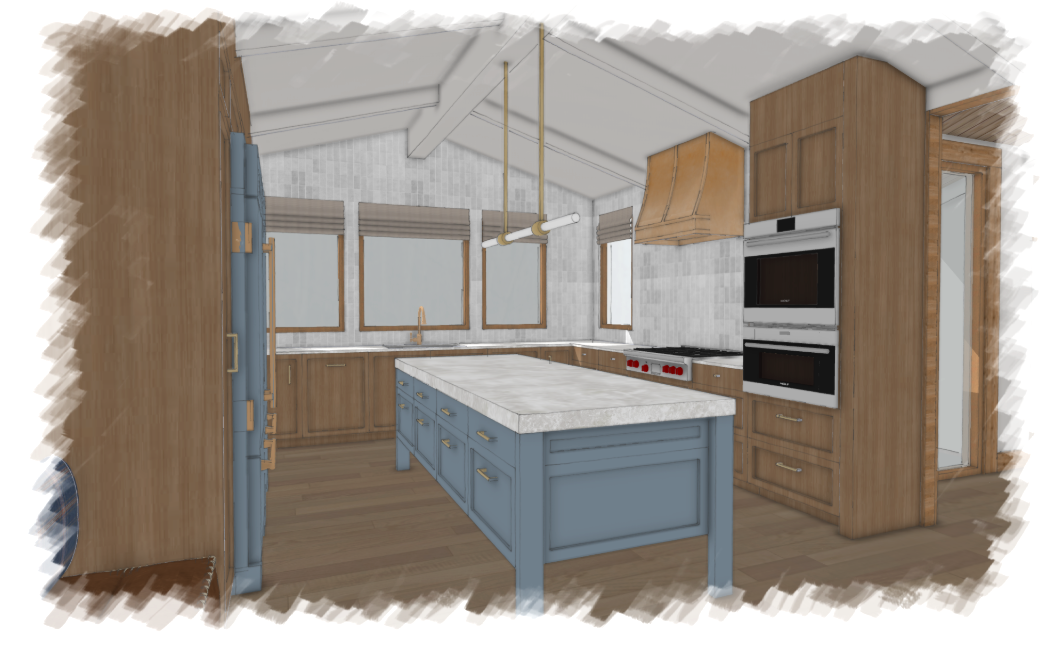
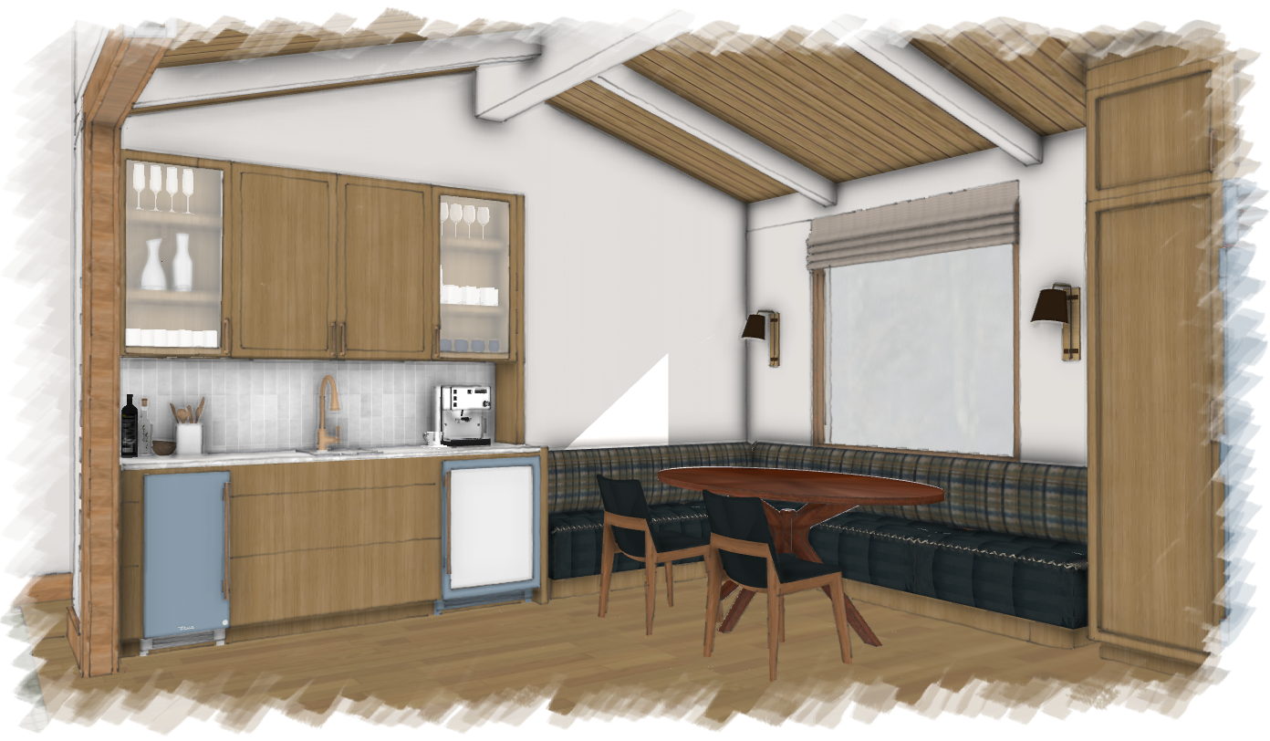
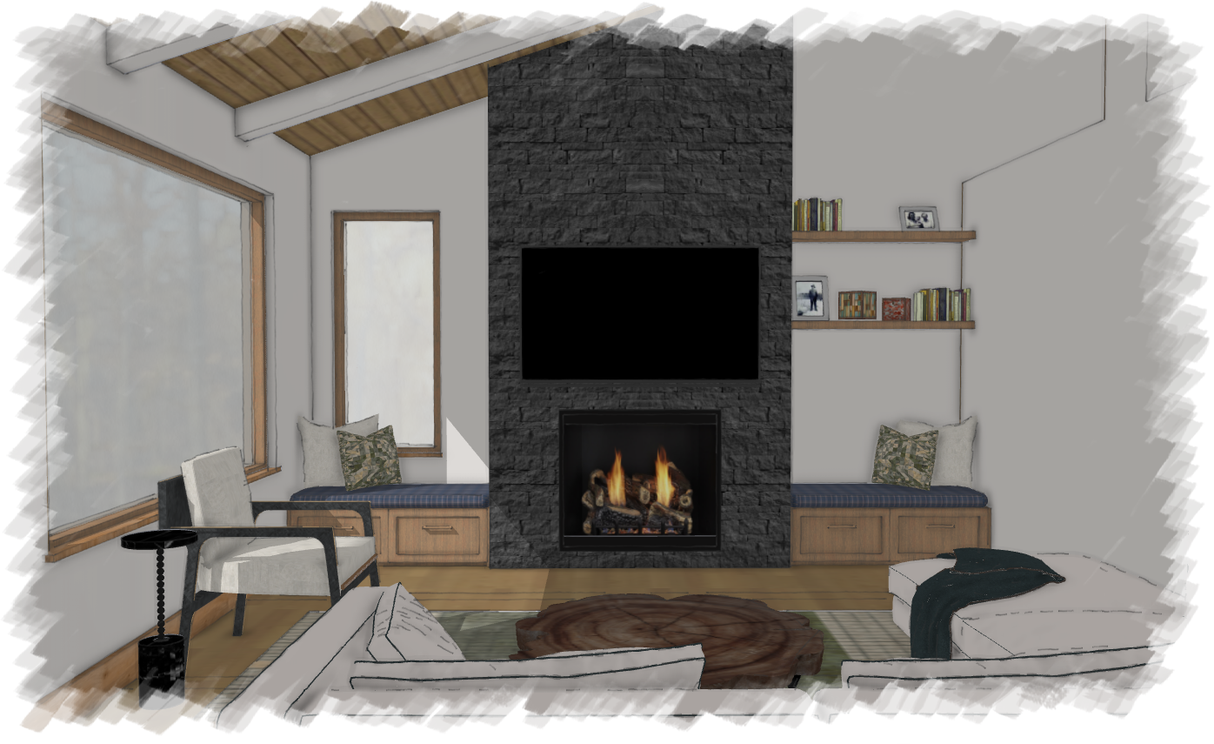
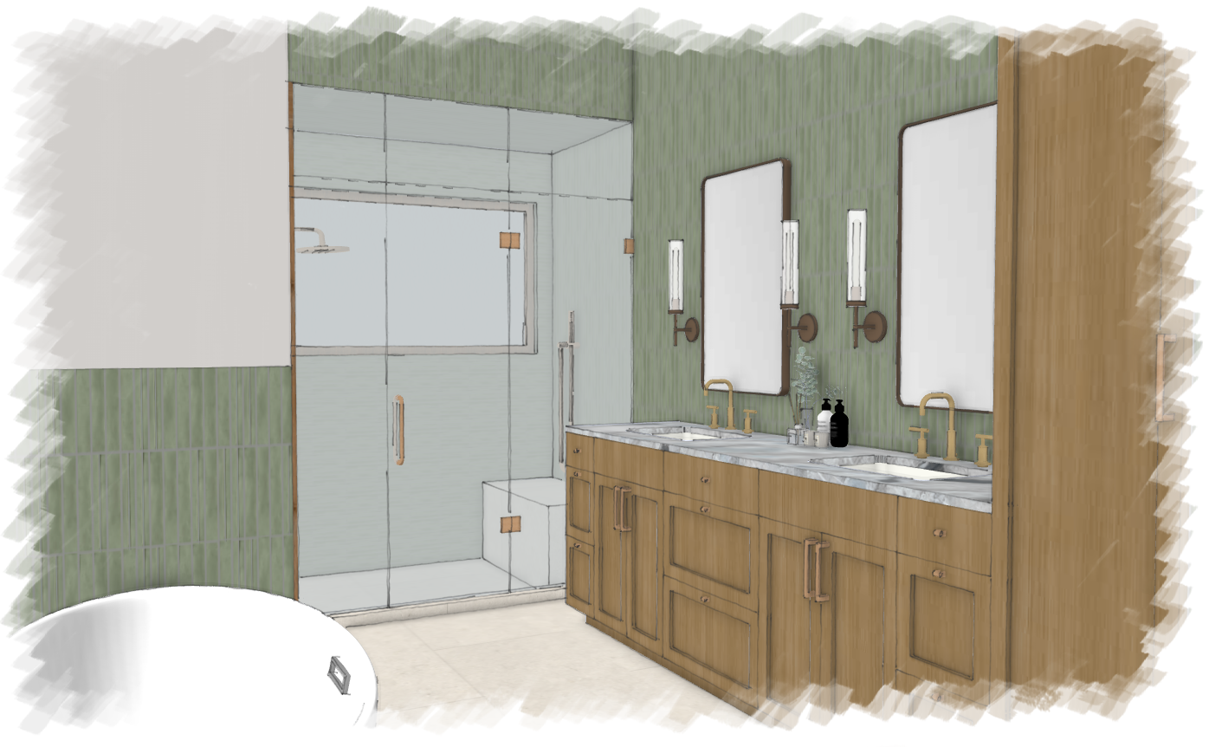
A complete remodel of an older Lake Tahoe home, Trinity refers both to the street and the client's trio of adorable daughters. Removing a wall from the great room opened up the floor plan to the views of the lake and created the bright, open floor plan the clients desired. New white oak flooring and ceiling cladding, along with new oak millwork, brighten the space, while pops of French blue, forest greens and deep blues permeate the tiles and furnishings. A new kitchen features a cozy corner banquette and a dedicated coffee/cocktail bar area. Across four bedrooms and a bunk room, modern plaids recur in unexpected color and pattern combinations.
Location: Lake Tahoe, CA
Year Expected: 2026
Architect: Evolve Design Works
Builder: North Tahoe Builders